<-- style PDP --> 400 Raymond Road, Muskoka Lakes - Detached for sale for $659,900
  • sold

400 Raymond Road

Muskoka Lakes, Ontario, P1L 1X4 - Watt

$659,900$000000

  • Neighbourhood

    Watt

  • Major Intersection

    Camel Lake Road & Raymond Road

  • Listed Since: 39 day(s)

  • Last update: 23 day(s) ago

Overview

  • Property Type

    Detached, Bungalow

  • Bedrooms

    3

  • Bathrooms

    2

  • Basement

    Full + Part Fin

  • Kitchen

    1

  • Total Parking

    8 (1 Detached Garage)

  • Lot Size

    120x422 (Feet)

  • Taxes

    $2,485.17 (2026)

  • Type

    Freehold

Property Description

Property description for 400 Raymond Road, Muskoka Lakes

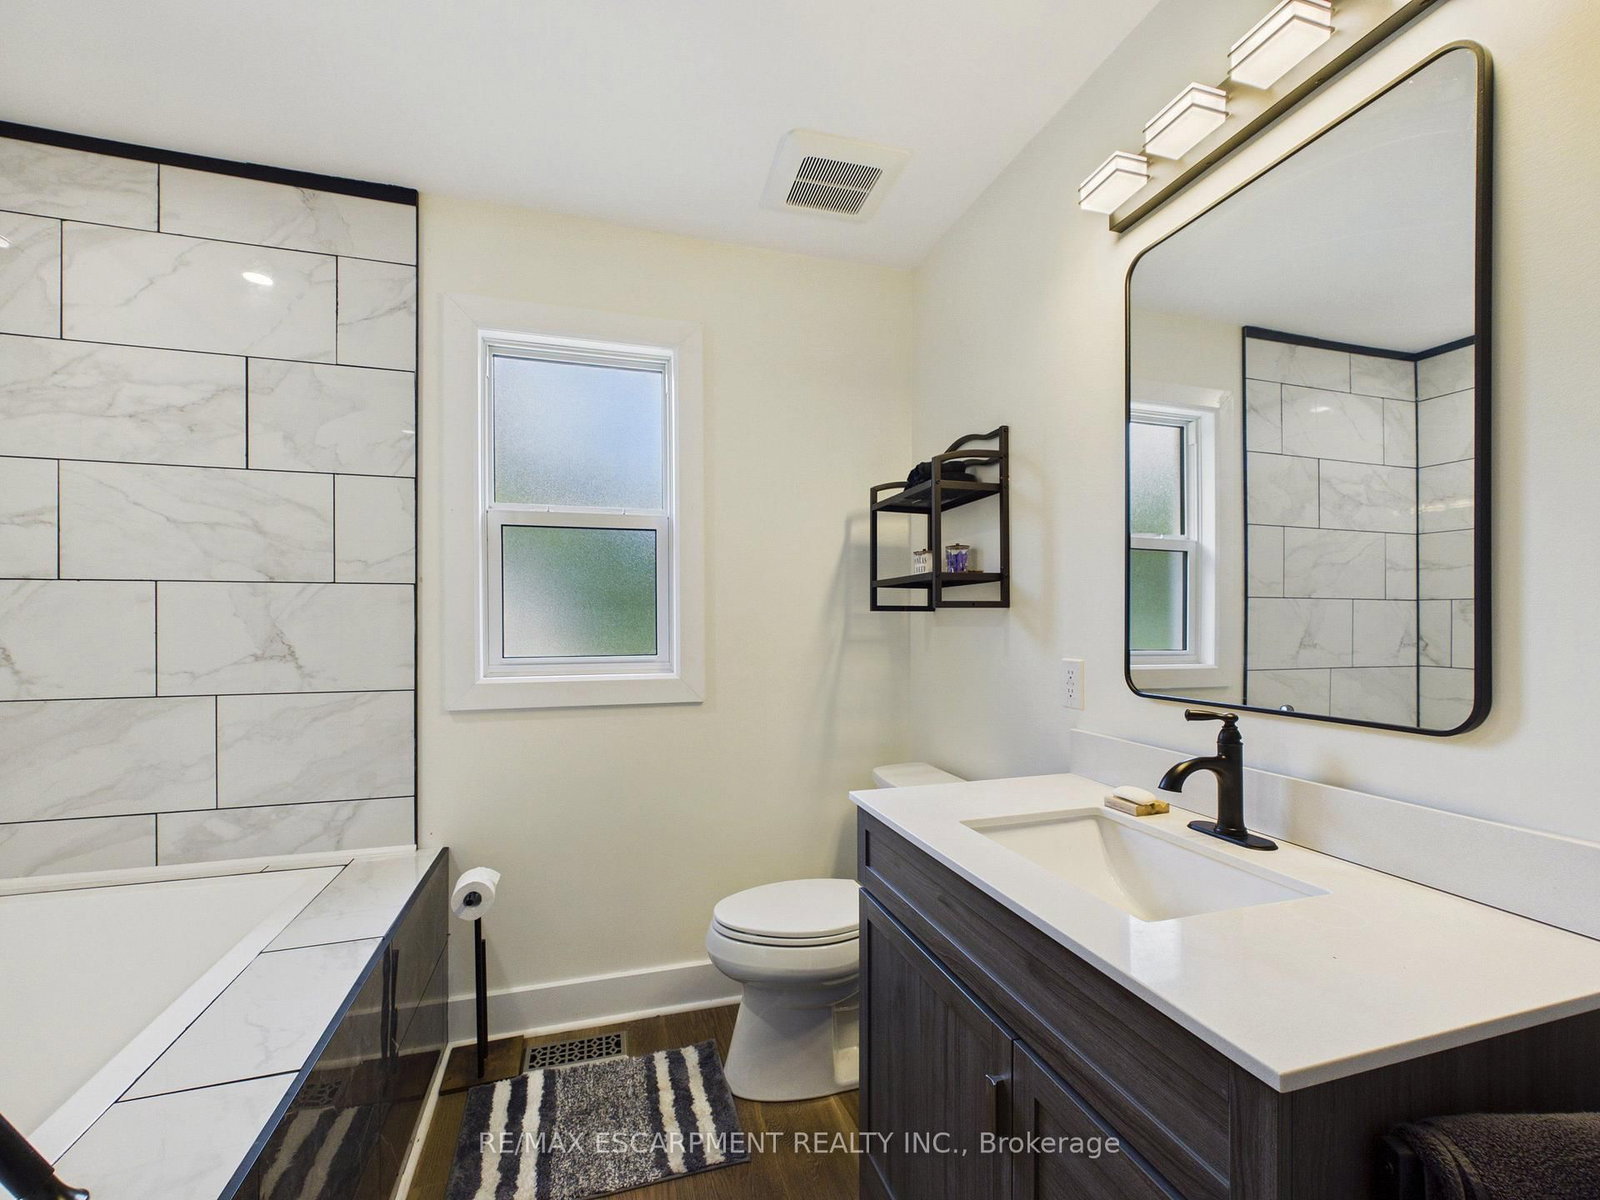
Discover peaceful country living just 10 minutes from Bracebridge in this modern 2024-built bungalow, privately situated on over an acre backing onto beautiful woodlands. Bright and welcoming, the open-concept interior features seamless living and dining spaces alongside a stylish kitchen anchored by an impressive 12-foot quartz island. The main level offers 3 spacious bedrooms and 2 bathrooms, including a serene primary suite with a 4-piece ensuite, plus a versatile den. The partially finished walk-up basement with a separate entrance provides excellent potential for an in-law suite, recreation space, home office or additional living area that could be rented out to generate an income. Outside, enjoy the peaceful natural setting from the 16' x 16' composite deck, along with a detached garage and expansive driveway. Thoughtfully equipped for year-round comfort and peace of mind, this home features a high-efficiency 96% furnace, HRV system, premium R-70 insulation, 200-amp electrical service with a 60-amp sub-panel, and a full-home Generac backup generator. Additional infrastructure includes a drilled well, water softener, iron filtration system, owned instantaneous hot water heater, and a recently replaced septic field. 400 Raymond Road offers modern comfort, privacy and convenience in the heart of Muskoka.

Listed by RE/MAX ESCARPMENT REALTY INC.

  • MLS #

    X13738142

  • Sq. Ft

    1500-2000

  • Sq. Ft. Source

    MLS

  • Lot Irregularities

    n/a

  • Year Built

    Available Upon Request

  • Pool

    None

  • Drive

    Pvt Double

  • Garage

    Detached, 1 spaces

  • Total Parking

    8

  • Family Room

    N

  • Den

    N

  • Exterior

    Vinyl Siding

  • Fireplace

    N

  • Roof

    Asphalt Shingle

  • Foundation

    Concrete Block

  • Elevator

    n/a

  • Water View

    n/a

  • Laundry Level

    Main

  • Heat

    Forced Air

  • A/C

    None

  • Water

    Well

  • Water Supply

    n/a

  • Sewers

    Septic

  • Central Vac

    N

  • Living

    6.99 x 7.6 ft Main level

    Open Concept, Window

  • Kitchen

    6.99 x 7.6 ft Main level

    Open Concept, Stainless Steel Appl, Window

  • Dining

    5.74 x 3.48 ft Main level

    Open Concept, W/O To Deck

  • Primary

    3.12 x 4.17 ft Main level

    4 Pc Ensuite, Closet, Window

  • Br

    3.34 x 2.89 ft Main level

    Closet, Window

  • Br

    2.66 x 3.63 ft Main level

    Closet, Window

  • Laundry

    2.08 x 1.81 ft Main level

  • MLS #

    X13738142

  • Sq. Ft

    1500-2000

  • Sq. Ft. Source

    MLS

  • Lot Irregularities

    n/a

  • Year Built

    Available Upon Request

  • Pool

    None

  • Drive

    Pvt Double

  • Garage

    Detached, 1 spaces

  • Total Parking

    8

  • Family Room

    N

  • Den

    N

  • Exterior

    Vinyl Siding

  • Fireplace

    N

  • Roof

    Asphalt Shingle

  • Foundation

    Concrete Block

  • Elevator

    n/a

  • Water View

    n/a

  • Laundry Level

    Main

  • Heat

    Forced Air

  • A/C

    None

  • Water

    Well

  • Water Supply

    n/a

  • Sewers

    Septic

  • Central Vac

    N

  • Living

    6.99 x 7.6 ft Main level

    Open Concept, Window

  • Kitchen

    6.99 x 7.6 ft Main level

    Open Concept, Stainless Steel Appl, Window

  • Dining

    5.74 x 3.48 ft Main level

    Open Concept, W/O To Deck

  • Primary

    3.12 x 4.17 ft Main level

    4 Pc Ensuite, Closet, Window

  • Br

    3.34 x 2.89 ft Main level

    Closet, Window

  • Br

    2.66 x 3.63 ft Main level

    Closet, Window

  • Laundry

    2.08 x 1.81 ft Main level

Thinking of Selling?

Find Out Your Home’s Value in Today’s Market!

No Email or Signup is required to view your home estimate.

estimate your home value

Contact Manoj Kukreja

Sales Representative,
Century 21 People’s Choice Realty Inc.,
Brokerage
(647) 576 - 2100

Manoj profile avatar

Property History

Property history for 400 Raymond Road, Muskoka Lakes

This property has been sold 1 time before. Create your free account to explore sold prices, detailed property history, and more insider data.

Sign In / Register

Estimated price

Date
Price
Change
2026-09-02
$655,667
28.37%

Mortgage Calculator

This data is for informational purposes only.

Mortgage Payment per month

Principal Amount

Interest

Total Payable

Amortization

Amortization

Closing Cost Calculator

This data is for informational purposes only.

Closing Cost Total for this property

Total Cash flow for purchasing this property

Down Payment(%)*
Additional information

Provincial Land Transfer Tax

Ontario Land Transfer Tax Rebate

Toronto Land Transfer Tax

Toronto Land Transfer Tax Rebate

PST on CMHC Insurance Premium

Lawyer Fees

$2,825

Government Registration Fee's

$164

Title Insurance

Closing Cost Total

Total Cash flow for purchasing this property

Provincial Land Transfer Tax

Ontario Land Transfer Tax Rebate

Toronto Land Transfer Tax

Toronto Land Transfer Tax Rebate

PST on CMHC Insurance Premium

Lawyer Fees

$2,825

Government Registarion Fee's

$164

Title Insurance

Down Payment(%)*

* A down payment of less than 20% is permitted only for first-time home buyers purchasing their principal residence. The minimum down payment required is 5% for the portion of the purchase price up to $500,000, and 10% for the portion between $500,000 and $1,500,000. For properties priced over $1,500,000, a minimum down payment of 20% is required.

Thinking of Selling?

Find Out Your Home’s Value in Today’s Market!

No Email or Signup is required to view your home estimate.

estimate your home value

Contact Manoj Kukreja

Sales Representative, Century 21 People’s Choice Realty Inc., Brokerage
(647) 576 - 2100

Manoj profile avatar

Recent Sold Listings in Watt, Muskoka Lakes

Popular Cities